Key Takeaways
- A successful tiny-home design starts with understanding your daily routines, priorities, and essential spaces.
- An efficient floor plan should maximize movement and use open layouts or flexible zones where possible.
- Multifunctional and appropriately scaled furniture can provide more utility without overcrowding the home.
- Smart storage solutions, including vertical and concealed storage, help control clutter while preserving usable floor space.
- Natural light, layered lighting, cohesive colours, and durable materials can make compact interiors feel more spacious and inviting.
- Kitchens and bathrooms require careful planning to balance functionality, accessibility, storage, and comfort.
- Flexible layouts and durable finishes can help a tiny home remain practical and comfortable as your needs change over time.
Tiny homes prove that comfortable living does not require a large footprint. When space is limited, every square metre has to work harder, making thoughtful planning more important than simply choosing attractive furniture or finishes. A successful tiny home balances practical storage, efficient layouts, natural light, comfortable proportions, and personal style without allowing any single feature to overwhelm the space.
Learning how to design a tiny home starts with understanding how you actually live. The best layouts support daily routines, reduce clutter, and make rooms feel more open than their dimensions suggest. With the right approach, even a compact home can feel welcoming, functional, and distinctly yours.
What Should You Plan Before Designing a Tiny Home?
Before choosing colours, cabinetry, furniture, or decorative details, establish how the tiny home needs to function. Limited space means there is little room for decisions that look good but create everyday frustration. Start by considering who will use the home, how many people will live there, what activities need dedicated space, and which belongings are genuinely essential. These decisions provide the foundation for the floor plan and prevent you from trying to force your lifestyle into a design that does not suit it.
Think about your daily routines from morning to night. Where will you prepare meals? Do you work from home? Will you need space for guests? Do you enjoy cooking, reading, exercising, gardening, or entertaining? A tiny home should be designed around these priorities rather than around a generic idea of what a small house should look like.
Identify Your Essential Spaces
A compact home may still need a kitchen, bathroom, sleeping area, living space, storage, and workspace. The key is determining how these functions can overlap without making the home feel crowded.
For example, a dining table could double as a work desk, while a built-in bench could provide seating, storage, and occasional sleeping space. A kitchen island might serve as food preparation space, breakfast seating, and a place to work.
Establish Your Priorities
Make three lists before finalising the design:
- Must-have features: These are elements that directly support your lifestyle, such as a full kitchen, dedicated workspace, or accessible bathroom.
- Nice-to-have features: These improve comfort but can be modified or eliminated if space becomes tight.
- Unnecessary features: These are items you like but rarely expect to use.
This exercise can make design decisions much easier. It also helps protect the budget by directing money towards features that have a genuine impact on everyday living.
How Can You Create an Efficient Tiny Home Layout?
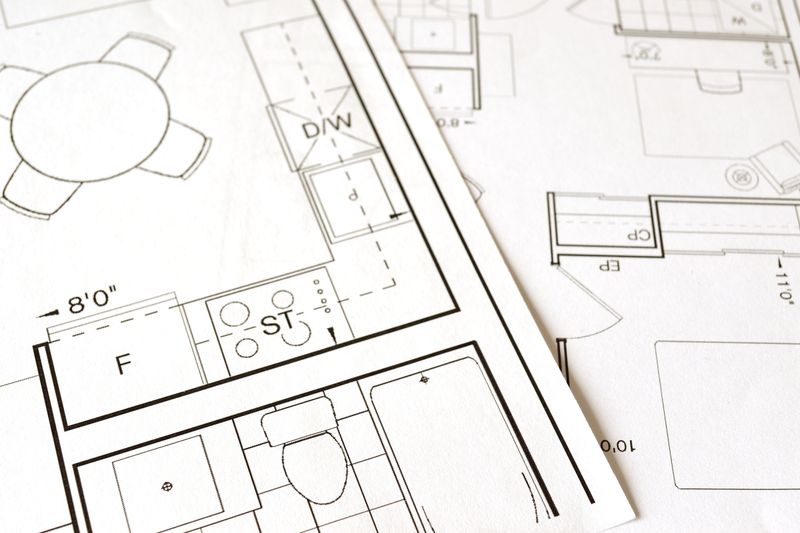
The layout is arguably the most important part of tiny-home design because a beautiful space can quickly become impractical if movement is restricted. Rather than dividing the home into numerous small rooms, consider how different functions can coexist within an open and carefully organized footprint. Visual connections between areas can make the home feel larger, while strategic separation can provide privacy where it matters.
Begin by mapping the main circulation routes. You should be able to move naturally between the entrance, kitchen, bathroom, living area, and sleeping space without constantly navigating around furniture. Avoid placing large objects in areas that serve as natural pathways. In a small home, even a few centimetres of additional clearance can make movement noticeably easier.
Use Zones Instead of Too Many Walls
Open-plan layouts are popular in tiny homes because they preserve sightlines and allow natural light to travel throughout the space. Instead of constructing walls for every function, use subtle visual boundaries.
Changes in flooring, ceiling height, lighting, cabinetry, rugs, or furniture placement can distinguish one area from another without making the interior feel boxed in.
Design Around Movement
A functional floor plan should account for how doors open, where appliances are positioned, and how people move while completing everyday tasks.
Consider:
- Door swings that do not interfere with circulation
- Adequate clearance around kitchen work areas
- Convenient access to storage
- Clear paths through high-traffic areas
- Furniture proportions that match the available floor space
These details may seem minor during the planning stage, but they have a major influence on how comfortable the finished home feels.
Which Furniture Works Best in a Tiny Home?
Furniture can either make a tiny home feel remarkably efficient or consume valuable space unnecessarily. Standard oversized furniture often leaves awkward gaps and reduces usable floor area. Instead, choose pieces according to the dimensions of the room and look for designs that perform more than one function.
Built-in furniture can be particularly effective because it can be designed around unusual corners, narrow walls, or low-clearance areas. However, built-ins should still be planned carefully. Too much fixed cabinetry can make a small home feel visually heavy and reduce flexibility.
Choose Multi-Functional Pieces
Look for furniture that can change purpose throughout the day.
Useful options include:
- Sofa beds: Provide comfortable daytime seating while creating a sleeping area when needed.
- Extendable tables: Stay compact for everyday use but accommodate additional people when necessary.
- Storage ottomans: Provide seating or a footrest while concealing belongings.
- Fold-down desks: Create a workspace without permanently occupying valuable floor space.
- Built-in benches: Combine seating with drawers or lift-up storage.
The goal is not to fill the home with clever gadgets. Instead, choose multifunctional pieces that genuinely solve a problem you encounter regularly.
Keep Furniture Visually Light
Furniture with exposed legs, slim profiles, and simple silhouettes can help maintain a sense of openness. Pieces that allow you to see more of the floor underneath them can make the room feel less crowded.
That does not mean every piece needs to be minimalist. One substantial, comfortable sofa may be more useful than several small chairs that create visual clutter.
How Can You Maximize Storage Without Making the Home Feel Crowded?
Storage is one of the biggest challenges in a tiny home, but adding cabinets everywhere is not necessarily the solution. Too much visible storage can make a compact interior feel busy and confined. The better approach is to combine accessible storage with concealed solutions that use overlooked areas.
Look vertically as well as horizontally. Walls, the backs of doors, spaces beneath furniture, and areas above eye level can all provide opportunities for storage. Built-in solutions can also take advantage of corners and irregular spaces that conventional furniture might leave unused.
Make Use of Vertical Space
Tall cabinetry can provide considerably more storage than low furniture while preserving floor space. Install shelves or cabinets above areas such as desks, toilets, appliances, or wardrobes where appropriate.
However, avoid filling every wall from floor to ceiling. Leaving some open wall space provides visual breathing room and prevents the interior from feeling overloaded.
Use Hidden Storage Strategically
Hidden compartments are particularly useful for belongings that are needed occasionally but do not need to remain visible.
Consider:
- Drawers beneath beds or benches
- Cabinets beneath stairs
- Recessed wall storage
- Overhead compartments
- Pull-out pantry systems
- Storage inside seating
- Shelving above doorways
A well-organized storage system can be one of the most effective ways to revitalize your home because it removes visual clutter while making everyday items easier to access.
How Important Is Natural Light in a Tiny Home?
Natural light can dramatically influence how spacious a tiny home feels. Dark, enclosed interiors tend to emphasize limited dimensions, while sunlight and clear sightlines can make the same footprint feel considerably more open. When designing windows, consider not only how much light enters but also how that light moves through the home during different times of day.
Large windows can create a stronger connection with the outdoors and visually extend the living area beyond the walls. Skylights or roof windows can be useful in spaces where conventional windows are difficult to install, particularly in sleeping areas or bathrooms.
Create Clear Sightlines
Whenever possible, position windows so that you can see beyond the immediate exterior wall. A view of a garden, trees, open landscape, or even a carefully designed courtyard can make the interior feel larger.
Glass doors can also provide a strong connection between indoor and outdoor areas. When privacy is a concern, consider window placement, screening, curtains, or landscaping rather than automatically reducing the size of the windows.
Layer Artificial Lighting
Natural light is important, but tiny homes also need thoughtful artificial lighting.
Use several layers:
- Ambient lighting for general illumination
- Task lighting for kitchens, desks, and reading areas
- Accent lighting to highlight architectural features or decorative elements
Wall-mounted lights can save surface space, while under-cabinet lighting can illuminate work areas without requiring additional fixtures.
What Colours and Materials Make a Tiny Home Feel Larger?
Colour and material choices can influence the perceived size of a room, but designing a tiny home does not mean covering everything in white. Light, warm neutrals can help reflect natural light, while carefully selected darker or richer tones can introduce personality and depth.
The important thing is consistency. Too many competing colours, patterns, textures, and materials can make a compact interior feel visually fragmented.
Create a Cohesive Palette
Choose a small group of complementary colours and repeat them throughout the home. A consistent palette helps different areas feel connected, particularly when the home uses an open floor plan.
For example, warm timber, soft neutral walls, and one accent colour can create a calm and cohesive foundation. Textiles, artwork, plants, and accessories can then add personality without overwhelming the space.
Choose Durable Materials
Tiny homes experience considerable daily use, so materials should be selected for both appearance and durability. Flooring, benchtops, cabinetry, hardware, and upholstery need to withstand regular wear without demanding excessive maintenance.
This is where creating a better home becomes less about decoration and more about making decisions that support how the space will actually be used.
How Can You Make a Tiny Kitchen More Functional?
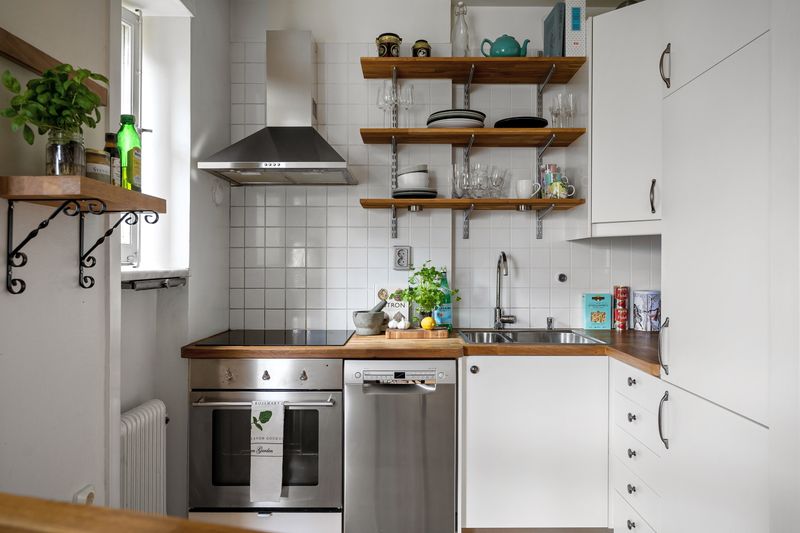
The kitchen often requires some of the most careful planning because it combines appliances, preparation areas, storage, cleaning, and food storage within a limited footprint. Instead of trying to recreate a conventional kitchen on a smaller scale, determine which functions matter most to you and design around them.
If you rarely cook elaborate meals, you may not need a large oven or extensive preparation area. Someone who cooks daily, however, may benefit from prioritising bench space and pantry storage over other features.
Focus on the Work Triangle
Think about the relationship between the refrigerator, sink, and cooking area. These zones should be close enough to support efficient movement without becoming cramped.
Compact appliances can help conserve space, but avoid choosing appliances purely because they are small. A poorly sized appliance that does not meet your needs can become a daily source of frustration.
Extend the Workspace
A removable cutting board over part of the sink, a pull-out work surface, or an extendable benchtop can create additional preparation space when required.
Open shelving can also make frequently used items easier to reach, although it should be used selectively to avoid a cluttered appearance.
What Should You Consider When Designing a Tiny Bathroom?
A tiny bathroom needs to balance comfort, accessibility, storage, and moisture management. Every fixture should have a clear purpose, and the layout should provide enough room to move without wasting valuable floor area.
Wall-mounted fixtures can create the impression of additional floor space, while recessed shelving can provide storage without extending into the room. A glass shower screen can also preserve sightlines better than a solid enclosure.
Prioritize Practical Fixtures
Consider compact toilets, narrow vanities, corner showers, and wall-mounted storage where appropriate. The objective is not to make every fixture as small as possible but to select dimensions that leave enough usable space around them.
Good ventilation is equally important. Moisture can cause long-term problems in compact bathrooms, so proper ventilation and suitable materials should be part of the design from the beginning.
How Can You Add Personality Without Creating Clutter?
A tiny home should still reflect the people who live in it. Minimalism does not require eliminating personality; it simply means being more selective about what you display. Instead of filling shelves with numerous decorative objects, choose a few meaningful pieces that contribute to the atmosphere of the home.
Artwork, textiles, timber details, plants, lighting, and carefully selected furniture can all introduce character without consuming significant floor space.
Give Important Features Room to Stand Out
A statement pendant light, distinctive splashback, textured wall, interesting piece of artwork, or colourful armchair can become a focal point. Keeping surrounding elements relatively simple allows that feature to have greater visual impact.
This approach can make the interior feel intentional rather than merely small.
Can Outdoor Space Make a Tiny Home Feel Bigger?
Absolutely. If the property allows it, treat outdoor areas as an extension of the living space. A small deck, patio, courtyard, balcony, or landscaped garden can effectively increase the home’s usable area during suitable weather.
Large glazed doors can visually connect indoor and outdoor zones, while matching materials or colours between the two areas can strengthen the connection.
Design a Useful Outdoor Extension
Even a modest outdoor area can accommodate a small table, comfortable seating, plants, and lighting. The key is to avoid treating it as leftover space.
Consider how you want to use it. It could become an outdoor dining area, reading spot, entertaining space, or quiet retreat. When the transition between inside and outside feels seamless, the home can seem substantially more generous.
What Common Tiny-Home Design Mistakes Should You Avoid?
Designing within a small footprint requires discipline, and several common mistakes can undermine an otherwise promising plan. The biggest problem is often trying to fit too much into too little space. A home should not feel like a collection of storage tricks and multifunctional furniture.
Comfort still matters. A narrow walkway, undersized seating area, awkward kitchen, or inaccessible storage system can make the home frustrating despite its efficiency.
Avoid:
- Overfurnishing: Too many pieces reduce circulation and make rooms feel smaller.
- Insufficient storage: Without designated places for belongings, clutter quickly takes over.
- Ignoring proportions: Furniture should suit the scale of the room.
- Poor lighting: Small spaces still require layered illumination.
- Neglecting ventilation: Compact homes can accumulate heat and moisture quickly.
- Following trends blindly: A fashionable feature is not worthwhile if it does not support your lifestyle.
- Skipping future planning: Consider how your needs could change over time.
A successful tiny home is not simply a smaller version of a conventional house. It requires a different way of thinking about space, possessions, movement, and comfort.
How Can You Make the Design Work for the Long Term?
The best tiny-home designs anticipate change. Your current lifestyle may not remain the same indefinitely, so flexibility can make the home more useful over time. Think about whether the workspace could become a guest area, whether storage can be adjusted, or whether furniture can be rearranged as your needs evolve.
Durability should also influence your choices. Spending slightly more on quality hardware, reliable fixtures, resilient flooring, and well-designed cabinetry can reduce replacement and maintenance costs later.
Most importantly, resist the temptation to fill every available space. Empty space is not wasted space when it improves movement, light, comfort, and visual calm. In a tiny home, breathing room is itself a valuable design feature.
How Do You Bring Everything Together?
Designing a tiny home successfully means making every decision work towards the same goal: creating a comfortable place to live rather than simply fitting as many features as possible into a small footprint. Start with your lifestyle, build an efficient floor plan, prioritize storage, and use furniture and finishes that support the way you actually use the home.
From natural light and flexible furniture to thoughtful material choices and connections with outdoor areas, the strongest designs make limitations feel intentional. A tiny home can be stylish without being impractical and efficient without feeling sterile.
Ultimately, good design is not measured by how much you can fit inside a home. It is measured by how comfortably and naturally the space supports everyday life. When the layout, storage, lighting, materials, and furnishings are planned as one cohesive system, even a very small home can feel spacious, personal, and genuinely inviting.